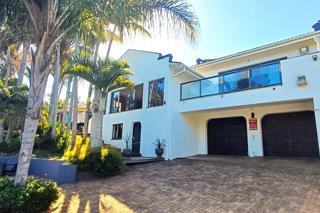
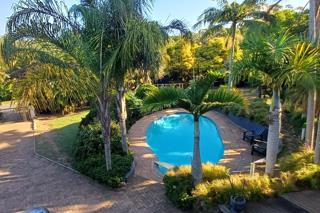
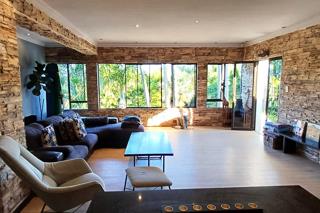
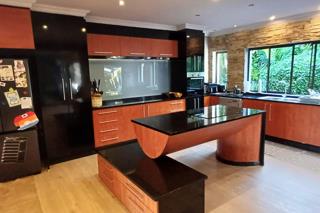
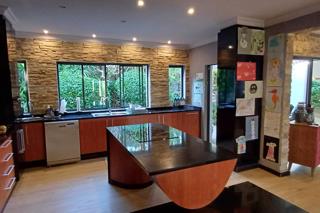
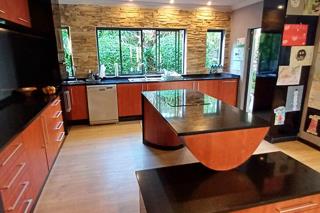
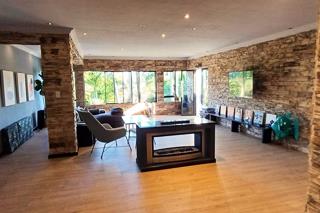
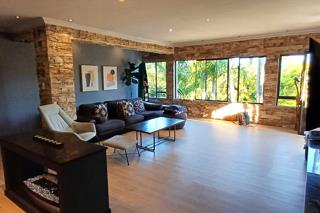
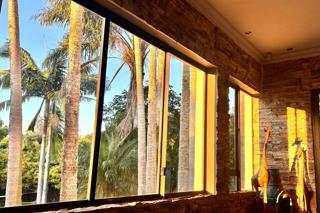
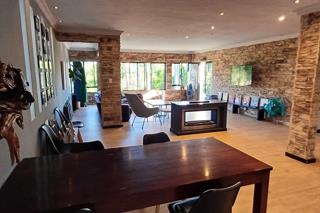
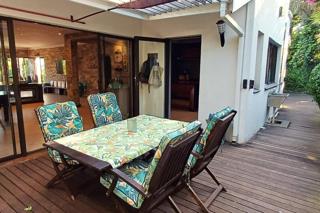
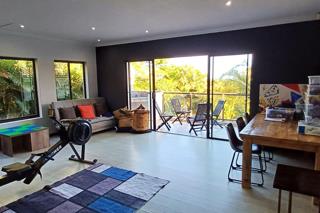
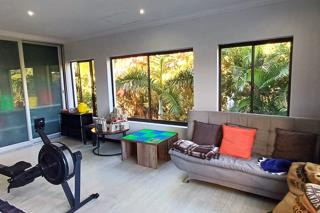
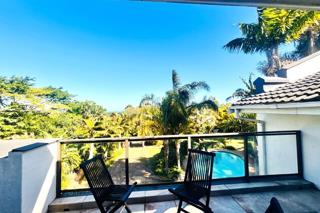
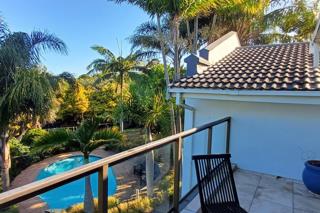
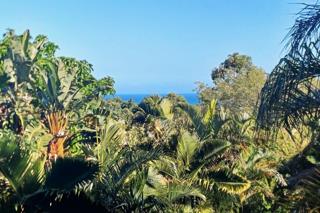
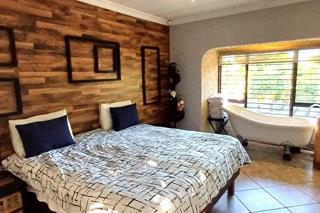
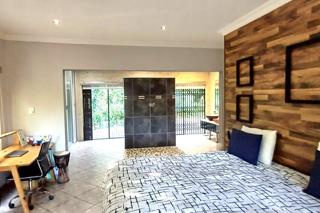
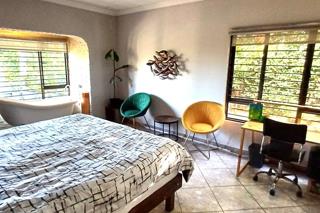
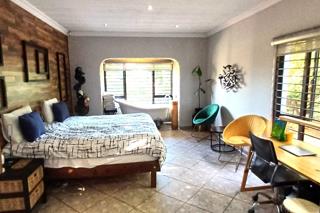
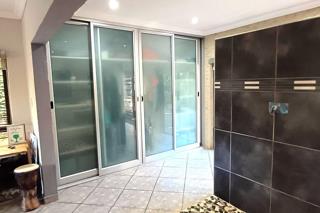
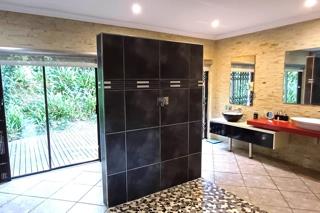
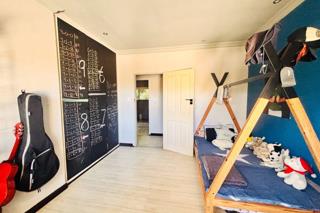
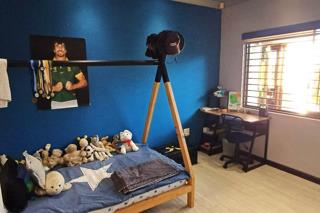
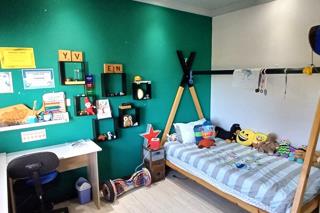
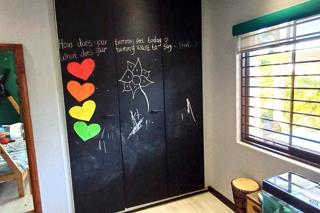
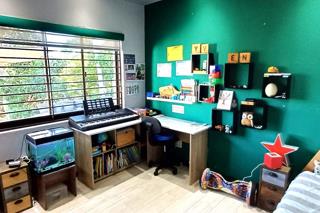
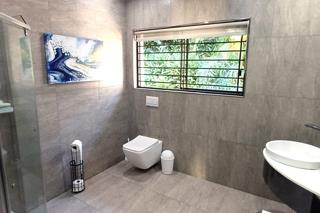
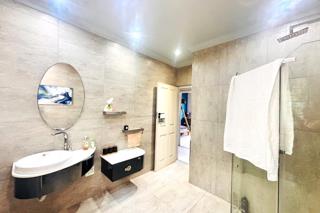
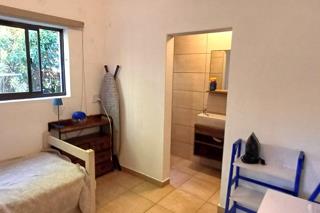
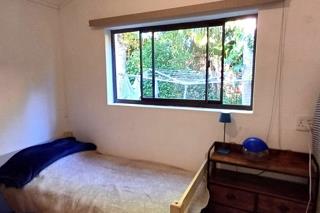
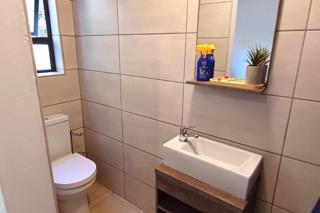
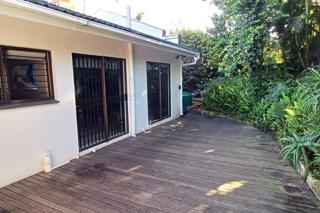
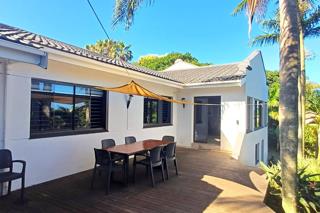
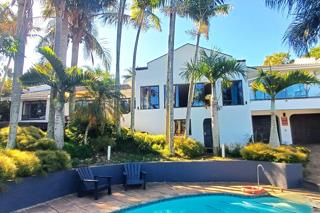
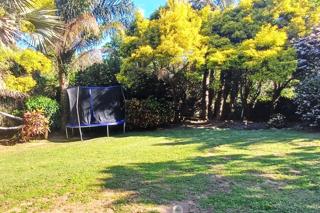
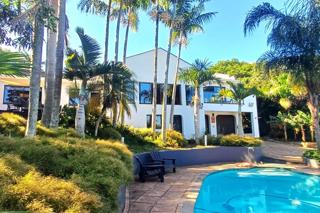
This stunning property is centrally situated in a good area of Uvongo, just a short drive to two swimming beaches, shops, restaurants and amenities. Plumbed in water tanks and 10 solar panels with a 5 kVA inverter give you peace of mind. You will hardly find a better maintained property. The Cape Dutch style house has been affectionately renovated by the owners and is a warm and happy family home. When you enter the house, you are greeted by extra large living areas comprising off an open plan lounge, dining room and kitchen. The lounge offers large sliding windows letting natural light in and overlook the manicured garden and pool. Perfectly positioned within the living areas is a built-in gas fireplace. From the dining room a sliding door opens onto the undercover back patio offering total privacy. The modern kitchen is a stand out feature consisting of granite tops, eye level oven, cooking island, pantry cupboard and door to the back patio. There is currently a glass top stove, but pipes are already installed for a gas stove. A few stairs up from the dining room you find a large multi-purpose room with balcony and distant sea views. This room has built-in cupboards and can be used as a 2nd lounge, office or play/games room. It could even be converted into a large bedroom. Sleeping quarters inside the house consist of three bedrooms with built in cupboards and two modern bathrooms. The main bedroom offers an en-suite bathroom and separate bathtub while the family bathroom has a shower. A sliding door opens from the main bedroom onto a private back patio. The fourth bedroom has an en-suite bathroom with shower, is outside and accessible from the back of the house. This is the perfect guest suit or teenage pad.
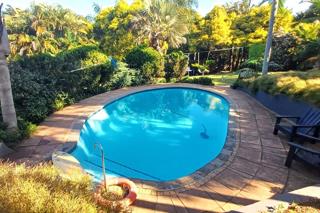
Other features include aluminum windows and sliding doors, downlights throughout as well as laminated and tiled floors. There are two storerooms, one underneath the house and one in the garage. In front of the house, you find a large entertainment deck overlooking the well-kept landscaped garden with mature trees, palm trees and a sparkling swimming pool. The spacious double garage offers workshop area and stairs leading to the back of the house. Security is excellent with full walling/fencing, electric gate, outside beams and alarm system as well as full burglar proofing on the sleeping quarters windows and sliding door.


 Photo Grid
 Bedrooms:
4
Bedrooms:
4
 Bathrooms:
3
Bathrooms:
3
 Garages:
2
Garages:
2
 Parking:
1
Parking:
1
 Study
Study
 Pet Friendly
 Pool
Pool
 Garden

 Show Contact Number
 WhatsApp Agent