9 Bedroom House for Sale in Glenmore R 4 999 000
Thumbnail Gallery Photo Grid
Photos
1 of 70
R 4 999 000

9 Bedroom House for Sale in Glenmore

434 Munro Drive, Glenmore, Port Edward

9 6 6 836 m² 4 050 m²

Fife different units with breaker sea views opposite the beach

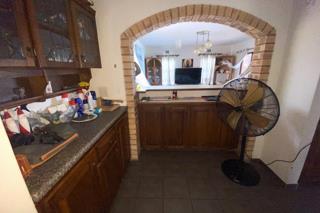
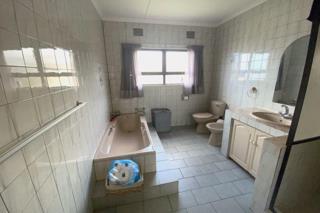
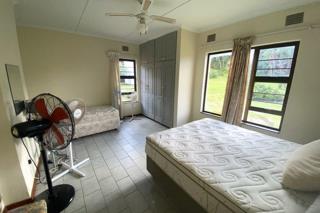
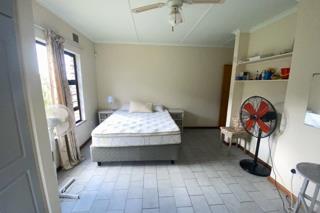
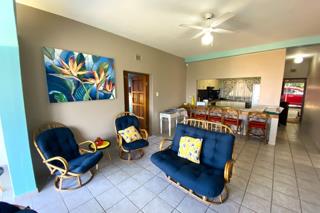
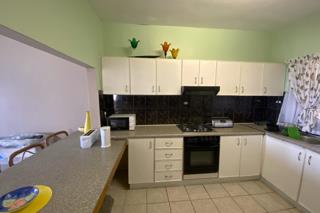
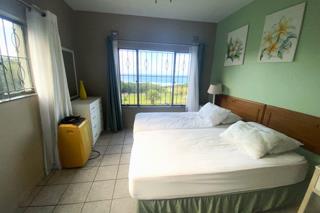
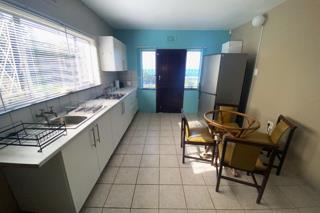
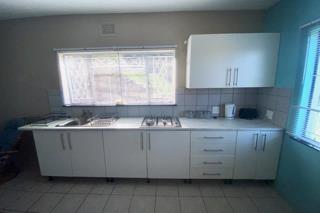
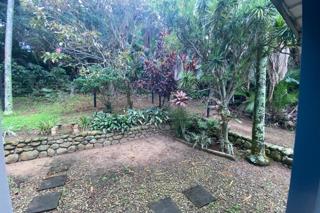
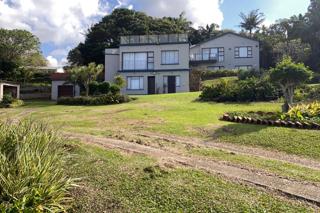
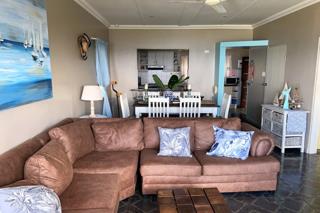
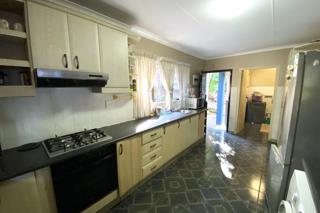
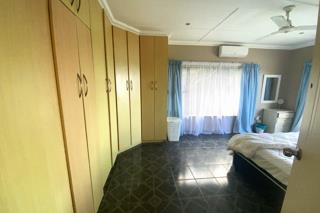
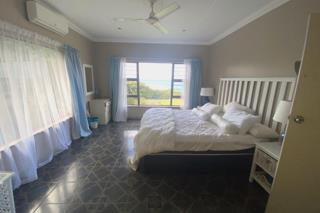
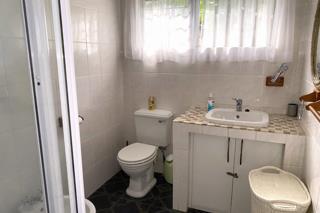
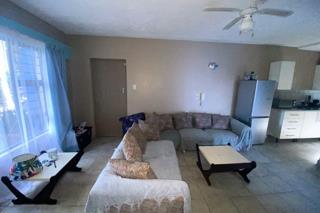
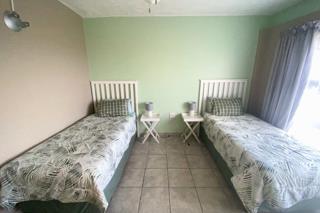
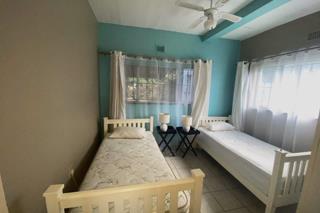
This is a spectacular investment opportunity with three double story houses offering 5 different units, all with breaker sea views and separate entrances, to either rent out or bring the large family, relatives or friends. Positioned along the highly sought-after beachfront road in the tranquil coastal village of Munster, this remarkable 4,046m² property presents a rare opportunity to own an expansive private seaside estate with exceptional income-generating potential. Immaculately maintained lawns, manicured gardens, and quality finishes throughout create an atmosphere of peace and sophistication. The main residence is a charming face-brick home offering generous proportions and comfortable family living. It comprises three spacious bedrooms and two bathrooms, including a luxurious main en-suite, a dedicated study or sewing room, a casual lounge and a convenient guest toilet. The large open-plan lounge flows seamlessly into a well-appointed kitchen with ample cupboard space and separate scullery. The covered entertainment patio overlooks the sparkling swimming pool and built-in braai area, creating the perfect setting for entertaining family and guests. There is a double garage at the back of the dwelling. Designed to maximize the stunning ocean outlook, the second dwelling offers relaxed coastal living with an open-plan lounge and kitchen complete with a breakfast counter, two bedrooms with shared bathroom and an expansive outdoor entertainment are, ideal for enjoying the coastal lifestyle. Downstairs you will find a private one-bedroom en-suite retreat with separate kitchen, and dining area. This dwelling offers a single garage. The third double-story home offers comfortable and functional living spaces throughout. Upstairs you will find an open-plan lounge and dining area, a kitchen with scullery, one bedroom with an en-suite bathroom, and a separate guest toilet. Downstairs comprises of two bedrooms, a shared bathroom, and an open-plan lounge with kitchenette. There is a double garage situated next to the house. Additional features include a carport and staff accommodation. The property is further enhanced by three 5,000-litre water tanks with a pump system supplying backup water to all dwellings. The property is fully fenced for privacy and security, and all three homes are fitted with alarm systems. The estate offers two motorized entrances, one from the beachfront road and another from the upper road. Nearby Glenmore Beach provides a swimming beach, a ski-boat launch and clubhouse restaurant, while the local sports club offers bowls, squash, tennis, and a vibrant social atmosphere.
Bedrooms: 9
Bathrooms: 6
Garages: 5
Parking: 1
Study
Pet Friendly
Furnished (Optional)
Pool
Fibre Internet
Listing Number
117370410
Type of Property
House
Street Address
434 Munro Drive, Glenmore
Description
Double Storey
Lifestyle
Aquatic Activities, Coastal/Beach
List Date
01 July 2026
Erf Size
4 050 m²
Floor Area
836 m²
Rates and Taxes
R 3 200
Pets Allowed
Yes
Furnished
Optional
Coverage
20 %
Zoning
General Residential
Bedroom
9
Bathroom
6
Kitchen
5
Office/study
1
Domestic
1
Lounge
7
Dining Room
2
Garage
5
Parking
1
Pool
1
Outbuilding
1
Style
Contemporary
Facing
Sea, Above Road
Roof
Flat Roof, Shingles
Wall
Plaster, Face-brick
Window
Steel, Aluminium
Backup Water
Water Tank
Security
1
Nearby Public Transport
Minibus Taxi
Internet Access
Fibre
Generator
No
Backup Water
Yes

Education

Ithongasi Public Primary School
1.68km
Nombuso H
2.48km
Kwamasosha S
4.33km
Entabeni
5.10km
Khaba Js
5.55km
Port Edward Primary School
6.74km
Mhlabulungile Primary School
7.46km
Xhonywa Cp
7.90km
Enkoneni Primary School
7.92km
Ebenezer Junior Secondary School
11.61km
Kwamphelelwa Cp
12.10km

Contact Agent
By continuing I understand and agree with our Terms & Conditions and Privacy Policy.
https://images.prop24.com/289687658/Fit450x225

The Property Circle